Stanford Introductory Seminar · 2022
Thornton House
Role
Student
Year
2022
Deliverables
Floor Plans
Elevations
3D Model
Skills
Manual Drafting, Laser Cutting, CAD
Overview
Expanding my design skills beyond products and into the built environment.
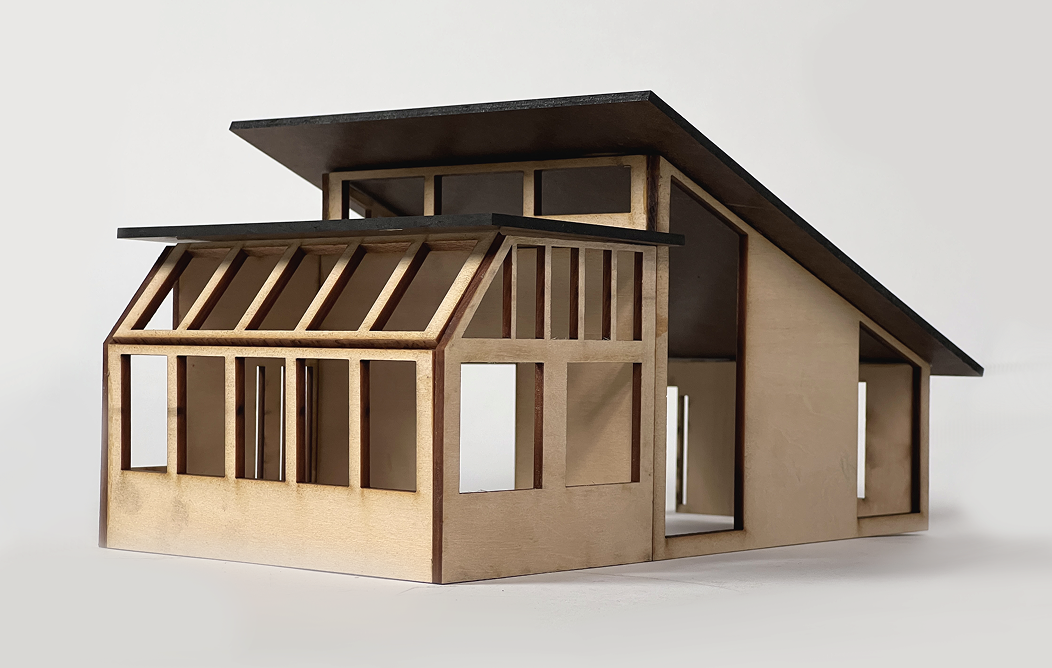
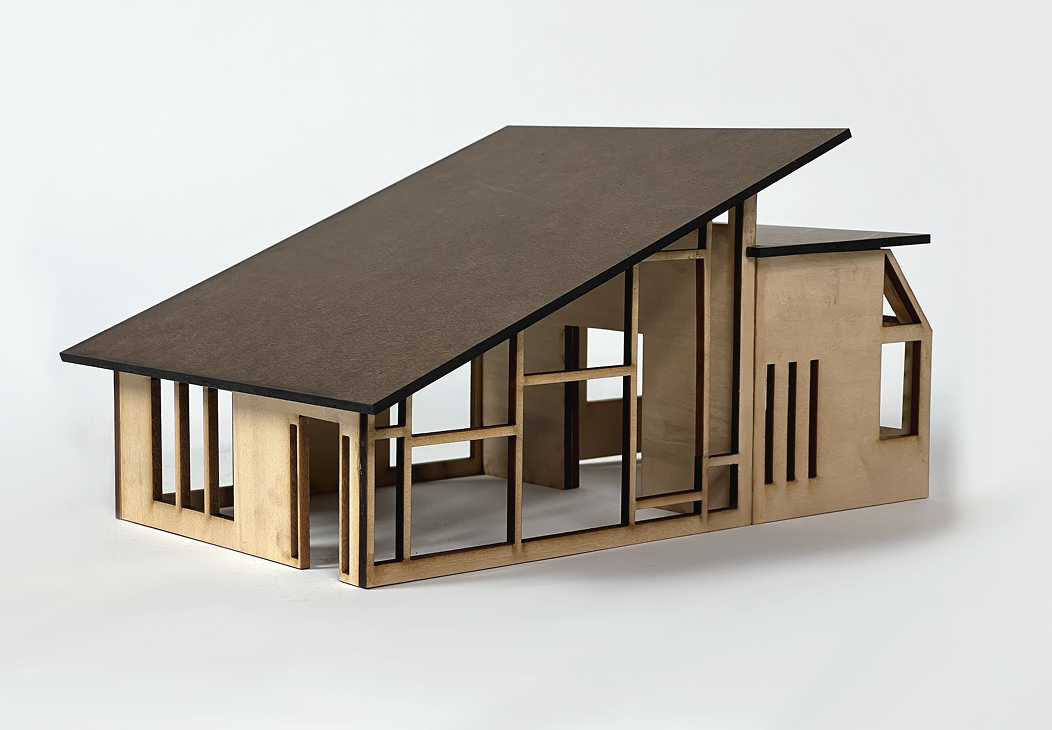
Thornton House was constructed as my final project for Professor John Barton’s Introductory Seminar at Stanford University. The objective of the project was to build a guest home or multi-use space at the corner of Santa Teresa and Lomita that was constrained to under 750 square feet with a height displacement such that the tallest part of the building was at least 2x the height of the shortest part of the building.
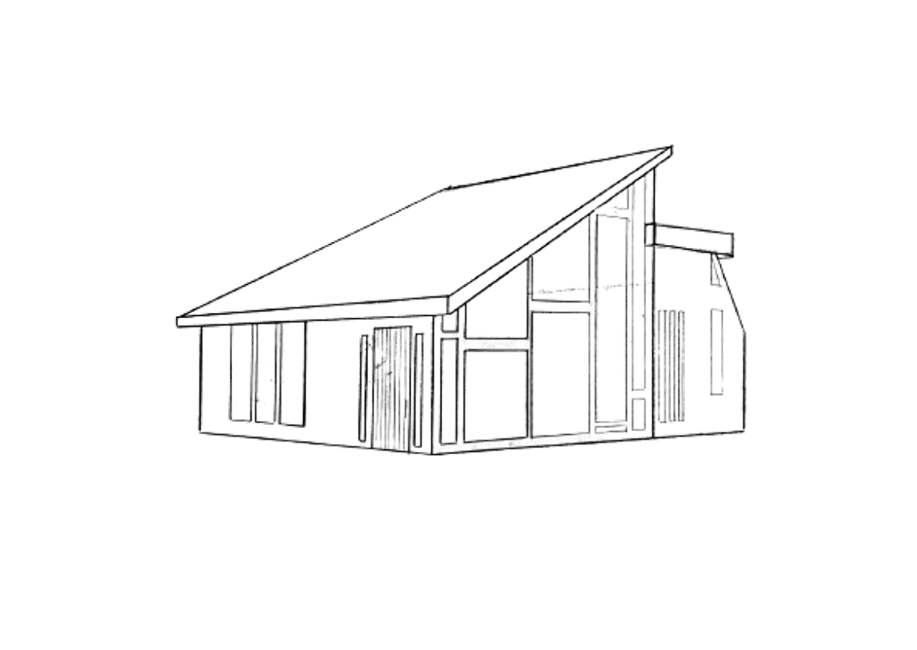
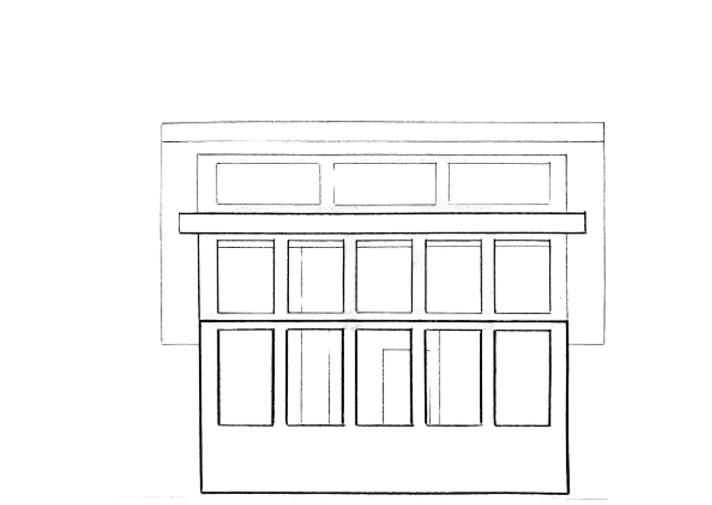
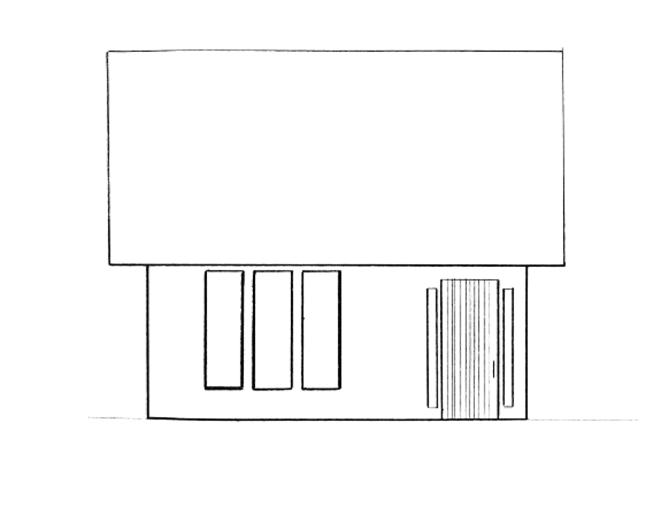
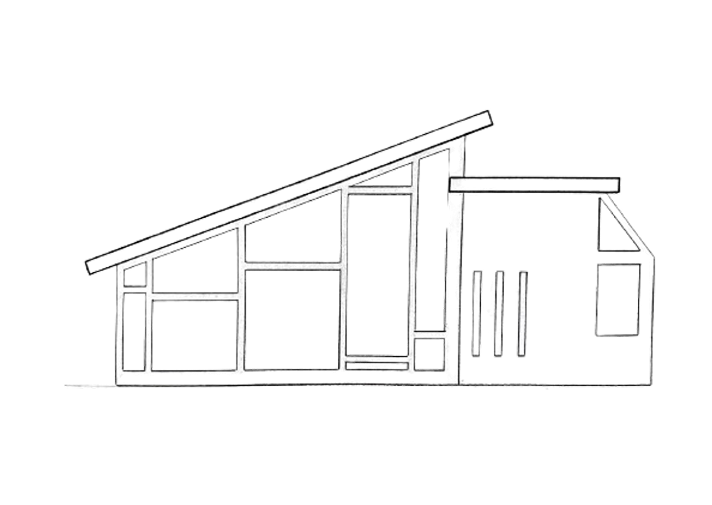
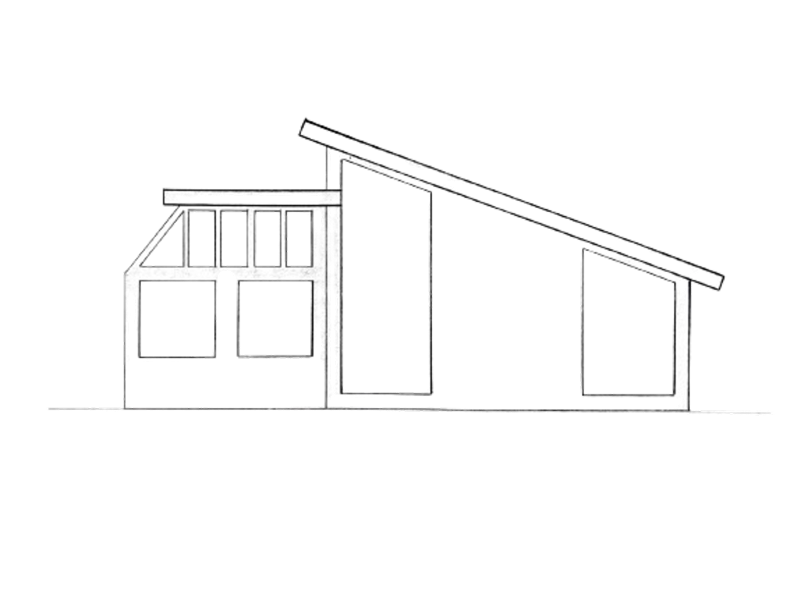
Elevation Drawings
Learning to draft like an architect.
In designing the home, I drew inspiration from mid-century modern architecture. In doing so, utilizing elevation changes, windows, clean lines, and natural materials to have an open layout floor plan. Furthermore, I leaned on inspirations from Cape Cod style sunrooms to make natural lighting the central feature to this home.
Model Making
Using familiar tools like SolidWorks to construct a clean physical model.
The Introductory Seminar solely focused on manual drafting techniques. In order to build a well constructed model, I leaned on my Product Design skills and software. To give Thornton House a solid, well constructed body, I prepared the 3D modeling files for laser cutting and constructed the model from thin MDF.